What a kitchen remodel really costs in the Bay Area

Ask ten remodeling companies what a kitchen costs and you will get ten versions of the same answer: it depends. It does depend. But that answer helps no one, so here are ours.

A homeowner trying to decide whether to remodel this year or wait two more deserves real numbers, a clear explanation of what moves them, and an honest account of what is included and what is not.
At Home and Design Studio, a complete kitchen remodel in the San Francisco Bay Area generally falls between $65,000 and $150,000. Below, we break that range into three tiers, explain what separates them, and show where the money actually goes.
First, how kitchens are measured
Square footage is a poor way to price a kitchen. Two rooms of identical size can hold very different amounts of cabinetry, and cabinetry is the largest line item in almost every project.
We measure in linear feet, counting both lower and upper cabinet runs. A mid-size Bay Area kitchen runs 50 to 60 linear feet, and every price in this article refers to a kitchen of that size. Smaller kitchens cost less. Larger kitchens, and especially kitchens with generous islands and tall pantry towers, cost more.

For countertops, a mid-size kitchen typically requires 100 to 120 square feet of stone, including the island and backsplash.
The three tiers
Light remodel $65,000 – $75,000
The layout stays where it is. Everything in it is new.
This tier includes semi-custom cabinetry from established manufacturers, paired with quartz countertops from lines such as Vdara, MSI and IRG. It suits homeowners whose kitchen works functionally but has reached the end of its life cosmetically and mechanically.
The layout staying put is what keeps this tier efficient. Plumbing and gas lines stay in place, structural questions do not arise, and the schedule stays tight.

Mid-range remodel $75,000 – $90,000
Where most Bay Area homeowners land.
The cabinetry becomes fully custom, locally crafted in alder, which means it is built to your room rather than assembled from standard sizes. That difference matters more than most people expect. Custom cabinetry eliminates filler panels, uses the full depth of awkward corners, and lets tall towers meet your actual ceiling height instead of stopping short with a soffit above them.
Countertops step up to Cambria or Silestone, and modest layout changes become possible: relocating a sink, widening a walkway, replacing a peninsula with a proper island.
High-end remodel $90,000 – $150,000
The room is reconsidered entirely, with a new layout rather than an improved version of the old one.
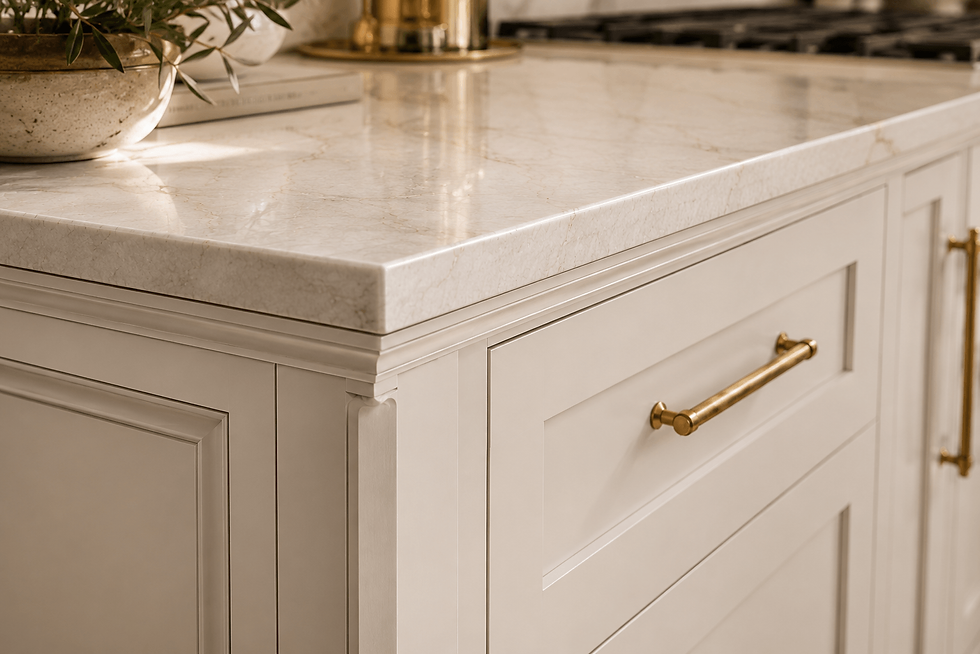
Cabinetry is custom hardwood: oak, cherry, mahogany or walnut. Countertops move into luxury quartzite and natural stone, where each slab is unique and selected individually. Lighting becomes architectural rather than functional, with integrated illumination beneath the cabinets and inside them, so glassware and open shelving are lit from within.
If the project involves removing or altering structural walls, that work is priced separately and precisely, supported by architectural plans and engineering calculations. Structure is never estimated loosely. It is calculated.

What these prices include
This is where cost guides usually go vague. Ours does not.
Included in every tier
Complete design, including drawings, photorealistic 3D renderings and material selection guidance
Removal and disposal of the existing kitchen
All cabinetry and installation, including soft-close hardware and a reasonable level of interior organization
Countertop and backsplash material, fabrication and installation
Sink and faucet, with a $1,000 allowance for both
Electrical upgrades within the kitchen
Plumbing replacement within the room, including relocation if the sink or range moves
Permit preparation and application
Dumpster, disposal and final cleanup
Project management from demolition through final walkthrough
Quoted separately
Permit fees themselves. Every city and county in the Bay Area calculates these differently, so we cannot include a fixed figure. We provide an approximate estimate for your jurisdiction during the estimating phase.
Appliances. Homeowners choose and purchase their own, which gives you full control over brand and budget.
Structural work. Priced individually with plans and engineering.
One item is deliberately absent from that second list: design.
When you build your project with Home and Design Studio, design is included in the price. There is no separate design fee, no charge for renderings and no fee for the Project Book. We think charging homeowners twice for one project is a strange way to begin a relationship.
Where the money actually goes
Cabinetry
Cabinetry typically consumes the largest share of a kitchen budget, which is why the tiers above are organized around it.
We build frameless cabinets, sometimes called full-access or European construction. Without a face frame blocking the opening, drawers are wider, shelves are deeper, and the usable interior volume is meaningfully greater than in traditional framed boxes. It is a quiet upgrade that homeowners notice every single day.

Most clients choose painted cabinetry. But the strongest trend we are seeing right now is the mixed kitchen: painted perimeter cabinets paired with a stained wood island and stained tall towers. It gives the room warmth and a natural focal point without committing the entire kitchen to wood, and it photographs beautifully.
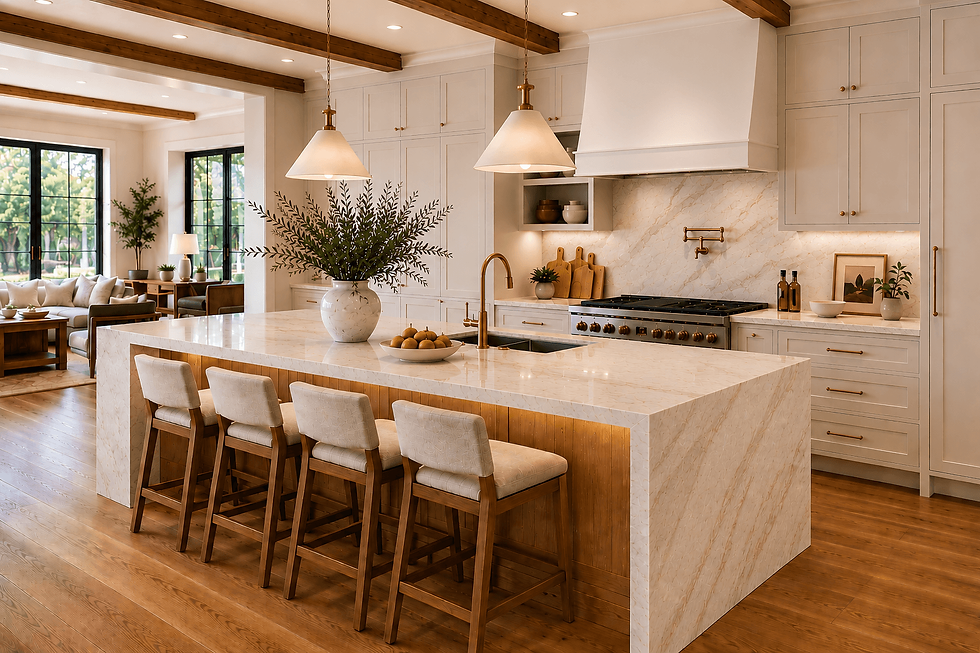
We do not build inset doors. Frameless construction and inset detailing pull in opposite directions, and we would rather do one thing thoroughly than offer everything indifferently.
Interior customization
Every price in this article includes a reasonable level of interior cabinet customization, because a kitchen that looks beautiful and works poorly is a failed kitchen.

As standard, our projects include soft-close doors and drawers throughout, a lazy susan or blind corner organizer, waste basket pull-outs, pull-out shelving inside base cabinets, a pantry pull-out, a cutting board organizer and a utensil organizer.
Where cost begins to climb is volume. If you want a specialized pull-out inside every single cabinet, or you prefer an all-drawer base configuration instead of doors, the interior hardware can grow into a significant line item of its own. Drawer boxes with full-extension soft-close glides cost considerably more than a door with a shelf behind it, and that difference multiplies across a 50 to 60 linear foot kitchen.
Countertops
Most of our clients select quartz or quartzite. Quartz offers consistency and predictable pricing. Quartzite offers the depth and movement of natural stone with better durability than marble.

We fabricate and install marble, granite and other natural stones across every price range as well. Plan on 100 to 120 square feet for a mid-size kitchen, including the island and backsplash.
Edge profiles affect cost. The eased edge is the clean contemporary standard. Bullnose and half bullnose soften the profile into a rounded finish, a practical choice in homes with young children. A laminated edge doubles the visual thickness of the stone. A mitered edge creates the appearance of a solid slab and is what makes a waterfall island look monolithic rather than assembled.

Beyond these, we can fabricate custom edge profiles on request, provided the stone itself can carry the detail. Some materials machine beautifully into intricate profiles. Others are better served by a simpler edge that protects the slab. Your designer and fabricator will tell you which applies to the stone you select.
How long it takes
Cost is the first question. Timeline is always the second.
Phase | Duration |
Design and project preparation | 1 – 2 weeks |
Contract signing to construction start | 8 – 10 weeks |
Construction | 4 – 6 weeks |
First call to cooking | 4 – 5 months |
The eight to ten week window between signing and demolition surprises some homeowners, so it is worth explaining. During that period we are building your custom cabinetry, which takes six to eight weeks, templating and fabricating your stone, and submitting permit applications for pre-approval with your local building department.
That wait is deliberate. Starting demolition before cabinets are built and stone is fabricated is how kitchens end up unusable for four months instead of five weeks. We start when the materials are ready to install, not before.
The costs that surprise people, and why they usually should not
Most remodeling horror stories share the same structure: a low initial number, followed by a series of change orders that arrive after demolition. Our approach is to identify those conditions before you sign anything.
Electrical panel capacity is evaluated during the in-home consultation, where we determine roughly 80 percent of upgrade needs before the estimate is written. Your electrical plan is then built around the specific appliances you intend to buy. If your 48 inch range requires a dedicated circuit, that requirement is priced into the project rather than discovered mid-construction.
Hood venting and ductwork is planned during estimating, not improvised on site.
Plumbing within the kitchen is replaced as part of every project. We are responsible for the room we are building. Plumbing conditions elsewhere in the house remain the homeowner's system.
Subfloor condition is assessed during the in-home consultation. This is the one area where genuine surprises still occur, because no one can see beneath a floor until it comes up. We tell homeowners this honestly rather than promising otherwise.
Permit fees vary by jurisdiction, so we provide an approximate estimate for your city rather than a number we cannot guarantee.
What the process actually looks like
A free in-home consultation
A designer comes to your home. The first part of that visit is listening: understanding your concept, your goals, how you actually use your kitchen, and the budget range you want to stay within.
From there it becomes practical. Your designer explains cabinetry construction, stone options and the budget implications of each, then takes measurements and digitally scans the room to produce an accurate floor plan. New layout possibilities are explored on screen while you watch, so you can see the potential of the space rather than imagine it.

A preliminary estimate within one to two days
Based on what we learned in your home, you receive a preliminary estimate one to two days after the visit. Not a week later, and not after three follow-up calls.
Material selection at the Design Center
If the direction feels right, we schedule a visit to our Design Center in Concord. This is where the project becomes tangible. You select door style, finish, wood species, countertop stone, backsplash, flooring and hardware, handling real materials instead of approving thumbnails on a screen.

Your designer protects the design integrity of the result rather than simply saying yes to everything, and that session gives us complete information to produce a detailed, material-specific estimate.
Seeing it before it is built
Once you approve the quote and place a $1,000 deposit, we produce your Project Book. Photorealistic 3D renderings show your kitchen from multiple angles, with the exact size and type of every cabinet in the room.

Beyond the renderings, we offer immersive VR tours, which let you stand inside your future kitchen at full scale before a single cabinet is built. Reading dimensions on a drawing is one thing. Walking to where the refrigerator will be and reaching for the handle is another entirely.
The book itself gathers the renderings, technical elevation blueprints, a complete material checklist with an image and description of every material used, your floor plan, your contract and your appliance list with installation guides.

So what should you budget?
For a mid-size Bay Area kitchen of 50 to 60 linear feet, plan on $65,000 to $75,000 for a complete renovation in the existing layout with semi-custom cabinetry and quartz; $75,000 to $90,000 for custom alder cabinetry, premium quartz and modest layout changes; and $90,000 to $150,000 for a new layout with custom hardwood cabinetry, natural stone and integrated lighting.
Add permit fees for your jurisdiction and your appliance budget on top of those figures. Expect four to five months from first phone call to your first dinner.
Those are the real numbers. The kitchen you end up with depends on the choices you make within them, which is exactly the conversation we would like to have with you.
MIREIA
Not ready to call yet? Meet Mireia.
Most homeowners spend weeks quietly researching before they contact anyone. That is a reasonable way to approach a decision of this size, and we would rather support it than interrupt it. So we built something for that stage specifically.
Mireia is our AI Design Concierge, available on our homepage at homeanddesignstudio.com and directly at mireia.design. She is not a chatbot answering frequently asked questions, and she is not a lead form wearing a friendly face. Mireia was designed to hold the kind of conversation you would have with a designer at our Design Center, at whatever hour suits you, with no appointment and no obligation.

Tell her about your kitchen and she will discuss layout possibilities, cabinet finishes, countertop materials and realistic budget ranges for the scope you have in mind. She will show you images of comparable projects. She will ask the questions a good designer asks, and she will give you honest ranges rather than an artificially low number designed to get you on the phone.
When you do decide to contact us, you will arrive already knowing what you want and roughly what it costs. That makes your in-home consultation far more productive, and it is the entire point.
We know of no other remodeling company in the Bay Area that offers anything comparable. We built it because the early, uncertain stage of a remodel is precisely where homeowners are usually left alone with a search engine, and we think that is a failure of service rather than an inevitability.
Book a free in-home consultation
Or visit homeanddesignstudio.com and complete the consultation form. We will come to your home, measure and scan the space, discuss what is possible, and send you a preliminary estimate within one to two days.
No charge, no obligation and no pressure. If you would rather explore first, start a conversation with Mireia on our homepage or at mireia.design.
Design First. Budget Smart. Build Right.
Home and Design Studio is a California-licensed design-build firm serving homeowners throughout the San Francisco Bay Area, with a Design Center in Concord.


Comments